
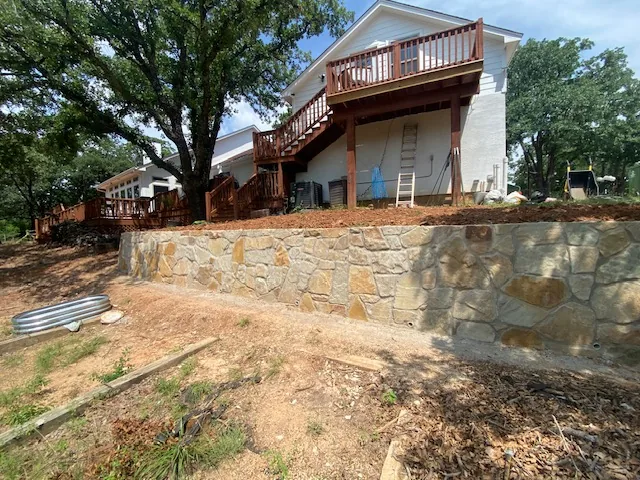
Completed project · Argyle, TX
Replacing a Failing Tiered Timber Retaining Wall With Natural Stone in Argyle, TX
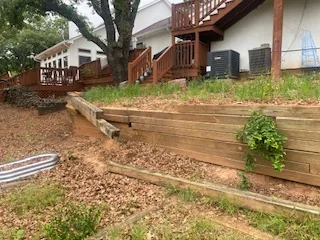
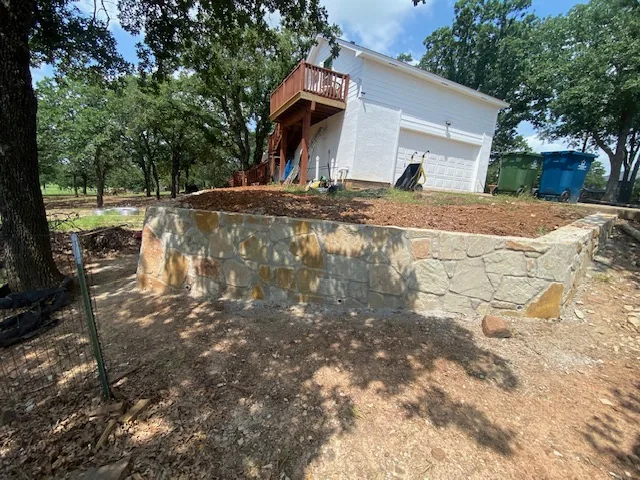
The old timber tiers had rotted and spread, and the slope behind them was eroding toward the house. We took the timber out and rebuilt in natural stone.
Get Your Free Estimate
Free strategy consultation · Response within 1 business day
 4.8106 Google reviews
Project at a glance
- Location
- Argyle, TX
- Service
- Tiered retaining wall replacement
- Removed
- Rotted tiered timber wall
- Built
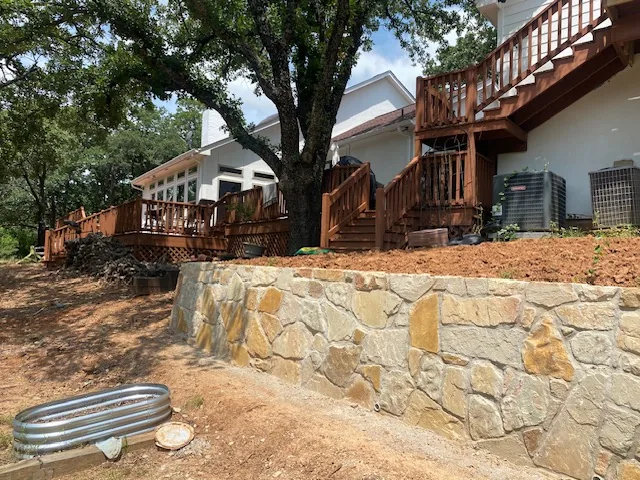
- Natural stone retaining wall
- Setting
- Sloping lot beneath an elevated deck
- Warranty
- 5-year JCL workmanship warranty
- 4.8across 106 Google reviews
- BBB A+accredited business
- 5-yearwarranty on every wall
- Since 2006same DFW ownership
- Freesame- or next-day estimates
Before & after
Before, during and after
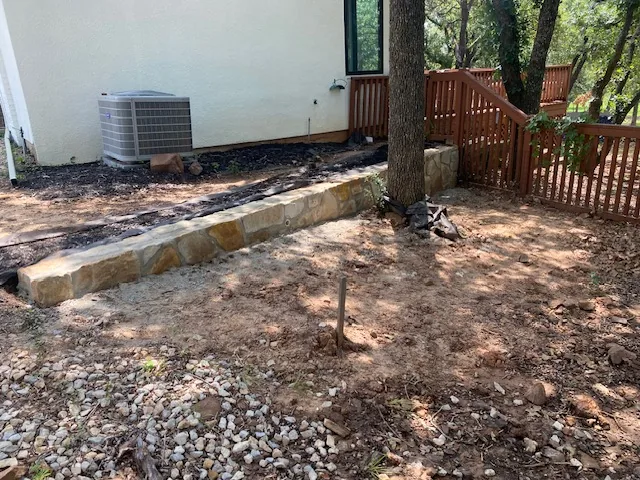
This job has a mid-build photo, which is unusual and worth looking at — almost everything that decides how long a wall lasts happens at that stage and is invisible by the end.
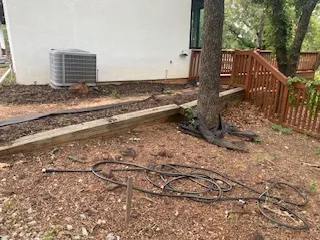
More before
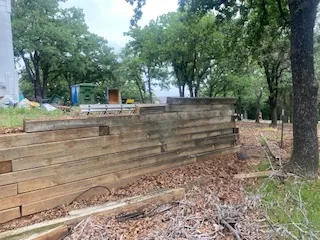
During the work
More after
Why tiered timber walls come apart first
Tiered walls exist for a good reason. Splitting a tall slope into two or three short walls means no single wall is carrying the whole height, each one is easier to build, and the steps between them can be planted. Done in the right material it is the sensible way to hold a bank.
Done in timber, the tiers create a specific weakness. Each tier is a separate small structure, and the bench between them collects water. That water sits against the base of the tier above and the top of the tier below, which is exactly where timber rots first.
You can see the result in the before photos. The tiers have lost their line, the benches between them have washed down, and the growth that used to hold the faces has gone with the soil. Once one tier goes, the one below it inherits a load it was never sized for.
On this lot it mattered more than usual, because the slope runs up toward an elevated deck and the house behind it. Soil moving off a bank is soil leaving the ground that supports whatever is standing on it, so this had stopped being a landscaping question.
How the slope was rebuilt
-
Free on-site estimate
Robert walked the slope, worked out how much of the erosion was the wall failing and how much was water arriving from further up, then quoted a firm price.
-
Permits and locates
Permits pulled by JCL and utilities located before excavation — on a sloping lot, service runs are rarely at the depth you would expect.
-
Timber out
All the old tiers, the deadmen tying them back into the bank and the failed backfill came out and left the property.
-
Cutting the bench
With the timber gone the slope was cut back to a stable profile and a proper bench formed for the wall to sit on — the stage shown in the mid-build photo.
-
Compacted base
A compacted base along the wall line, founded into undisturbed ground rather than into the loose material that had already slipped.
-
Stone laid to a batter
The wall was rebuilt in natural stone, each course stepped back so the wall leans into the bank it is holding.
-
Drainage and backfill
Aggregate behind the stone with a drainage path out, then fill compacted in lifts. On a slope this is the difference between a wall and a dam.
-
Grading and clean-up
The ground above and below the wall was graded so water runs across the face rather than ponding behind it, and the site was left clean.
Why it lasts
Holding a slope so it stays held
A wall on a slope is not just resisting the soil directly behind it — it is resisting everything uphill of it, and all the water that crosses it.
Water is the load
Saturated soil weighs far more than dry soil and pushes far harder. Most walls described as having failed under soil pressure actually failed under water pressure that had nowhere to go.
Founded below the slip
The base goes into ground that has not already moved. Building on material that has slipped once inherits the slip.
Batter into the bank
Each course steps back, so the wall’s own mass works with it rather than standing square against the load — the principle behind dry-stone walls that have stood for centuries.
Stone does not rot
The failure mode that took out the timber tiers — wood decaying where water sits against it — does not apply to stone at all.
★★★★★
“JCL did a fantastic job on my failing retaining wall! My wall was leaning because it never had a…”
Michael Claeson5-star Google review for JCL Landscape Services
Get a free estimate on your Argyle retaining wall
Tell us how much fall there is across the yard and what the wall is holding up. Robert will come out — usually same day or next — and give you a firm price.
Argyle retaining wall questions
Is one tall wall or several tiers better?
It depends on the fall and the space available. Tiers keep each individual wall short and give you planting benches, but they need real drainage between levels. A single taller wall is simpler but has to be engineered for the full height. Robert will tell you which suits your slope.
Can a leaning retaining wall be straightened rather than rebuilt?
Rarely, and it is usually false economy. A wall leans because something behind it failed — drainage, base, or the material itself. Pushing the face back without fixing the cause means doing it again.
Why does soil keep washing off my slope?
Almost always water arriving from further uphill with nowhere controlled to go. Fixing that path is part of the job; a wall alone does not stop erosion happening above it.
Do I need a permit for a retaining wall in Argyle?
It depends on height and location on the lot, and tiered walls are sometimes assessed on their combined height. JCL obtains and manages every permit the job needs.
How much does a tiered retaining wall cost?
More than a single wall of the same visible height, because there is more base, more drainage and more excavation. JCL quotes a firm price at the free on-site estimate and does not raise it later.
How long does a natural stone wall last?
Stone has no service life to run out, so the wall’s life is set by its base and drainage. Built correctly it is permanent. JCL warranties its workmanship for five years.
Argyle retaining walls & pool removal
JCL has built and replaced retaining walls across 42 DFW communities since 2006. If your slope is moving, start here:
More recent DFW projects:
Slope losing ground?
Erosion accelerates — every season it takes a little more, and the longer it runs the more there is to put back. Estimates are free and usually same-day.